Home › Site Walls and Hardscapes
We install commercial hardscape masonry in Lincoln, NE, including site walls, planters, pedestrian walls, and steps. Our work supports attractive, durable outdoor areas for offices, campuses, and public spaces.
Superior Masonry Lincoln provides professional commercial hardscape masonry throughout Lincoln, NE, Nebraska and the surrounding area. Our licensed, insured crew delivers safe, clean, on-time work with a free estimate before anything begins. Call (402) 413-7465 or request your free quote.
Site Walls and Hardscapes for Lincoln Commercial Properties
Superior Masonry Lincoln builds site walls and commercial hardscape masonry that are designed for the way Lincoln properties actually get used: trucks on the pavement, snow piles in the corners, and irrigation running all summer. We focus on structures that hold up under Nebraska freeze-thaw cycles and daily traffic, not just something that looks good on day one.
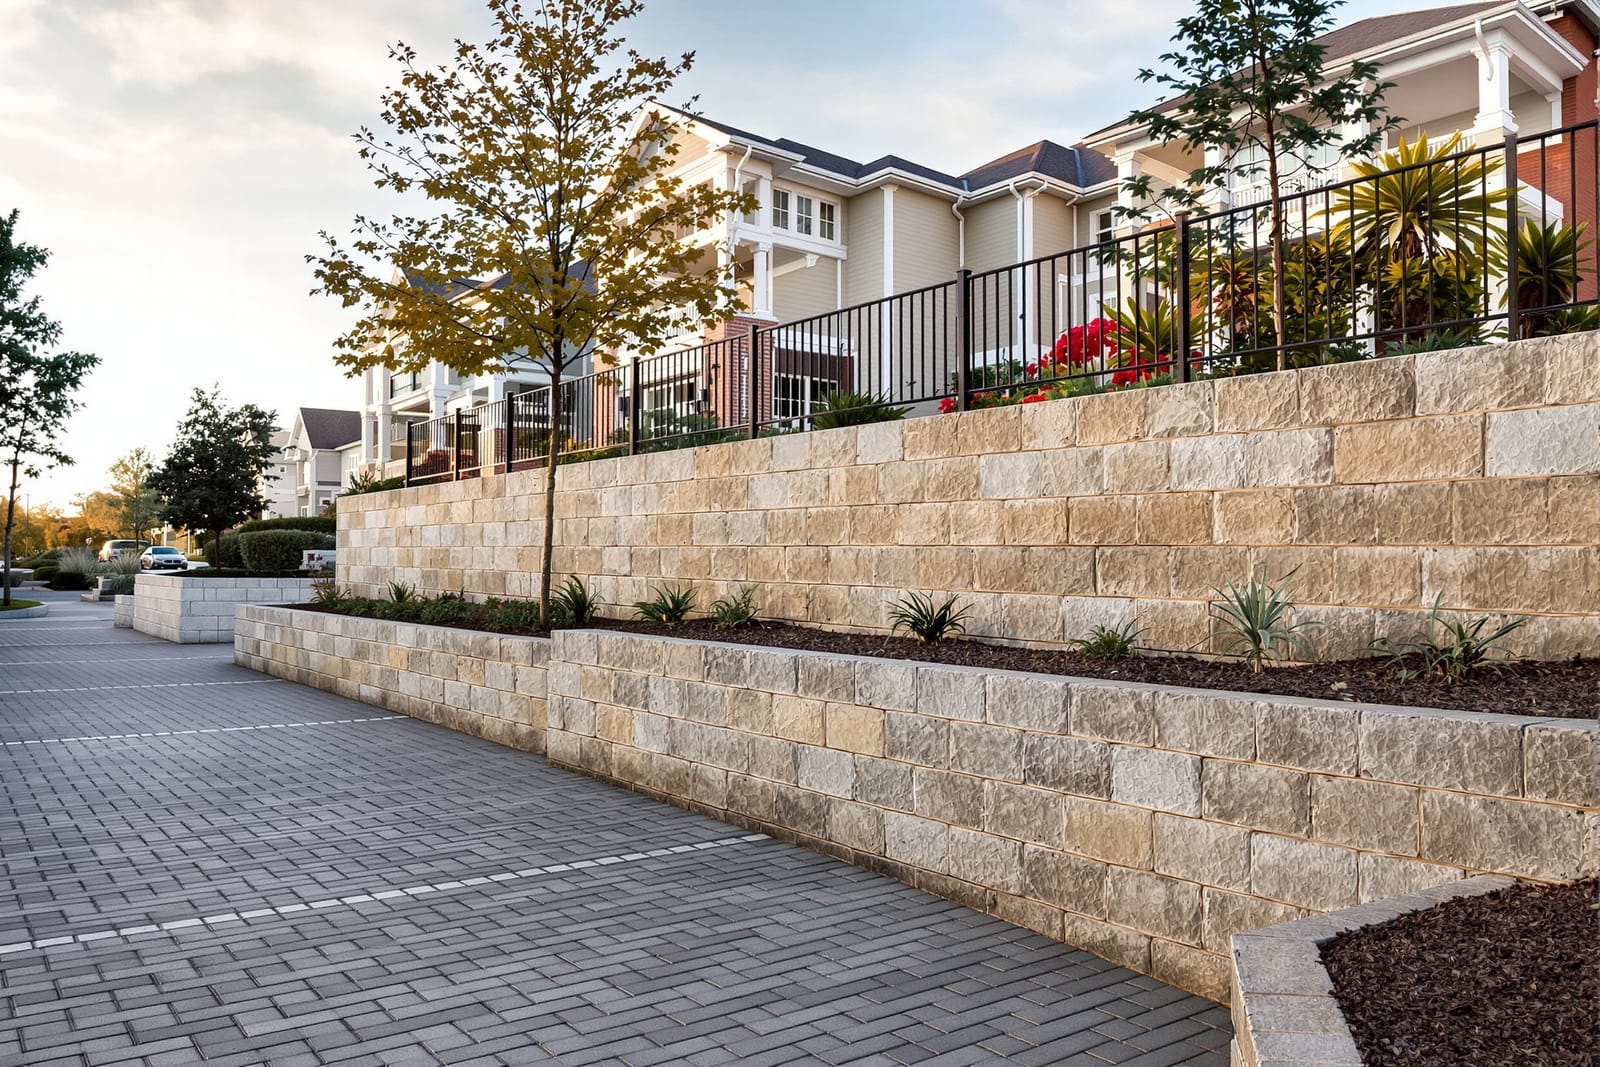
On this service page, site walls means retaining walls, screen walls, and low seating or planters that define drive lanes, parking lots, and outdoor areas. Hardscapes include sidewalks, plazas, dumpster enclosures, dock ramps, steps, and courtyards built from concrete, masonry, or stone. Most of our work is for commercial clients in Lincoln and nearby communities like Waverly, Hickman, and Seward, but we also handle multifamily and HOA common areas.
We commonly work for general contractors, property managers, and owners on office parks, medical facilities, schools, apartment complexes, and industrial sites. Our team is used to working inside active sites, coordinating with other trades, and meeting schedules tied to inspections, tenant move-ins, or school calendars.
Planning and Design Details That Matter in Lincoln
Before we ever pour a footing or stack a block, we walk the site and look carefully at grading, drainage, and how people and vehicles will move through the space. On many Lincoln projects, the drawings already exist, but field conditions rarely match the paper exactly. We verify wall locations, elevations, and utility conflicts, then flag anything that will cause a problem later.
For larger retaining walls, you will usually need an engineered design stamped by a Nebraska licensed engineer. If your architect or civil engineer has not provided wall details, we can connect you with local engineers who routinely design segmental retaining walls and structural masonry walls that meet Lincoln code requirements. We make sure geogrid lengths, drainage stone thickness, and footing depths are realistic for local soils, especially in areas with loess or fill.
Drainage planning is crucial in Lancaster County. We look at where roof drains, parking lot inlets, and downspouts discharge so the wall is not holding back water it was never designed to handle. For courtyards and plazas, we check slopes to avoid puddling and icing in winter. Many local HOAs and commercial owners also want a clear separation between public sidewalk and private hardscape, so we plan joint locations and elevation transitions to satisfy both the City of Lincoln and the property owner.
We also review access and phasing. On tight downtown Lincoln sites, we may need to stage materials off site or bring block in smaller deliveries to avoid blocking traffic. On projects near schools or medical facilities, we coordinate noisy work and concrete placement around class schedules and clinic hours.
Materials and Build Methods for Long-Lasting Walls and Hardscapes
Superior Masonry Lincoln installs a range of commercial hardscape masonry systems, and we do not push one material for every job. We match the system to your budget, soil conditions, and design goals.
For site and retaining walls, typical options include:
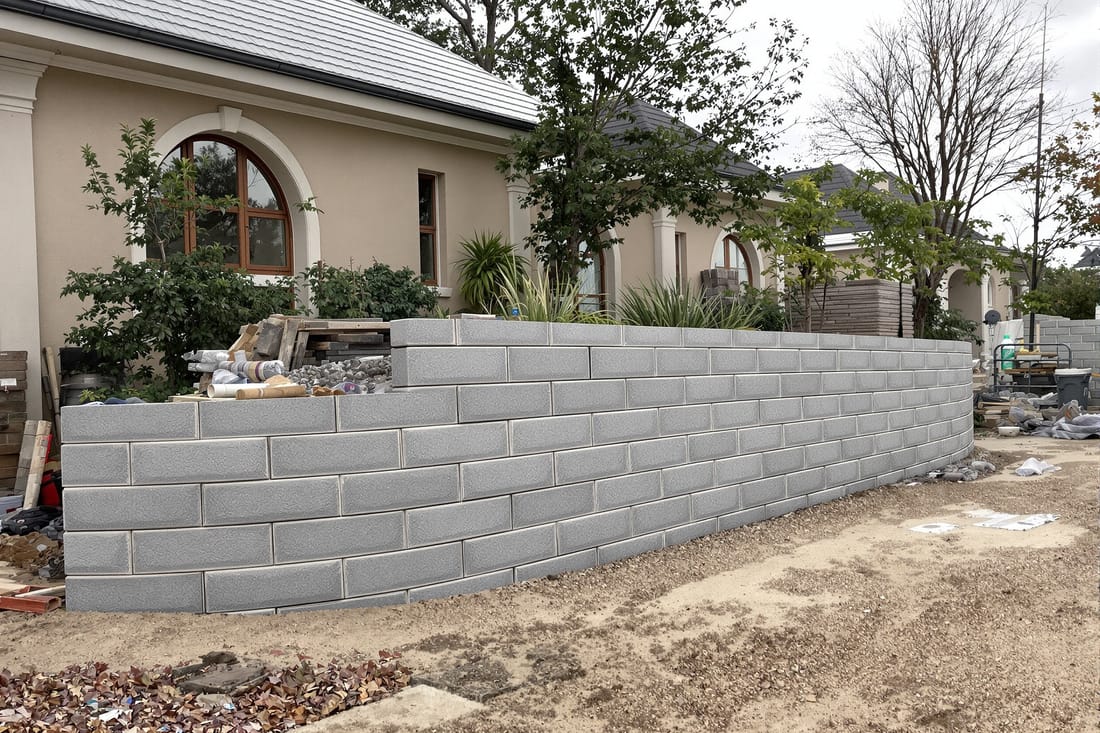
• Segmental retaining walls (SRW) using concrete blocks from regional suppliers. These are common for parking lot grade changes and can be built with geogrid reinforcement if the wall is tall or loaded by vehicles.
• Cast-in-place concrete walls, usually for dock areas, loading ramps, or when space is tight and geogrid is not practical.
• Structural CMU walls with brick or stone veneer for screen walls, dumpster enclosures, or where the owner wants architecture to match the building.
Hardscape surfaces often use:
• Reinforced concrete for sidewalks, dumpster pads, loading areas, and patios that see carts or light truck traffic.
• Concrete pavers on a compacted base for plazas and courtyards where appearance and easy repair are priorities.
• Natural stone or large format slabs in higher end office or civic projects, especially around entries.
Regardless of the system, we focus on the base. Lincoln’s freeze-thaw cycles punish hardscapes that are set on soft or wet subgrade. We remove unsuitable soils, compact in lifts with the right moisture content, and use crushed rock base sized to the load and soil conditions. For pavers, we screed bedding sand carefully and install tight jointing to reduce movement. For concrete, we use the correct mix design, joint spacing, and curing methods to reduce cracking.
Details like edge restraints, dowels into existing slabs, and proper transitions at doors and slabs are handled deliberately. For example, where a new plaza ties into an existing Lincoln sidewalk, we often drill and epoxy rebar into the existing concrete to reduce differential settlement at the joint.
Step-by-Step Construction Process on a Typical Project
On a commercial hardscape masonry project in Lincoln, our work typically follows a clear sequence so owners and contractors know what to expect.
1. Site review and layout: We verify control points and benchmarks, then lay out wall lines, corners, and key elevations. Any conflicts with existing utilities or unexpected grade differences are discussed with the GC or owner before excavation begins.
2. Excavation and subgrade prep: We excavate for wall footings or SRW base and remove topsoil or soft material. The subgrade is compacted to specified density. For retaining walls, we dig enough room behind the face for drainage stone and any required geogrid.
3. Base installation: We install and compact crushed rock base to the thickness called for in the plans, checking slope on concrete pavements so water runs where it should. On walls, we screed and level the base course carefully because any error multiplies as the wall goes up.
4. Wall or pavement construction: For SRW, we place and level the first course, then stack additional courses with proper setback, installing drainage stone and geogrid as specified. For CMU or cast-in-place walls, we install reinforcement and forms, pour footings, then build the wall to height. For concrete flatwork, we place reinforcement where required, pour, strike off, bull float, and finish in a texture that matches use and slip resistance needs.
5. Drainage and backfill: We install perforated pipe, drainage stone, and filter fabric behind retaining walls, then backfill in compacted lifts. This step is where many failures start if rushed. We take compaction seriously, especially in high traffic parking lots and drive lanes.
6. Cleanup and punch list: We cut joints, seal where specified, remove formwork, and clean up leftover materials. If the City of Lincoln requires an inspection on public-side concrete or storm tie-ins, we schedule and attend it. We walk the project with the GC or owner to address any items before final turnover.
Costs, Common Issues, and How We Prevent Problems
The cost of site walls and commercial hardscape masonry in Lincoln is driven mostly by three things: height or thickness, soil and drainage conditions, and access.
Taller walls need engineering, more materials, geogrid, and more detailed compaction. Poor soils require deeper excavation and thicker base, which adds both trucking and labor. Tight sites or limited access often mean more handwork and smaller equipment, which extends the schedule.
We are upfront about these factors. Superior Masonry Lincoln provides clear estimates that separate unit costs for wall square footage, base and backfill work, and finishes. Change orders occur most often when unforeseen conditions appear, especially buried debris or utilities not shown on plans. We encourage owners and GCs to allow for some contingency when building on older sites in Lincoln where records are incomplete.
Common problems we see on poorly built site walls and hardscapes include bulging or leaning retaining walls from lack of geogrid or poor backfill, heaved or settled sidewalks from inadequate base or drainage, and cracking concrete from missing control joints or bad curing. Our approach is to over-communicate in the planning stage and build in the right details so these issues never appear.
We also pay attention to winter and deicing practices. Many commercial properties in Lincoln use salt or other deicers, which can damage weak concrete. On exterior slabs we can specify air-entrained mixes and proper curing so the surface holds up better. We also plan slopes so meltwater runs off instead of refreezing at entries or ramps.
HOA and multifamily properties often have rules about matching existing materials or coordinating work hours and access. We review these before starting so residents and tenants are not surprised by closures or noise.
Permits, Code Requirements, and Why Local Experience Matters
In Lincoln and across Nebraska, certain site walls and hardscape elements trigger specific permitting and code requirements. Public sidewalks and approaches that tie into the city right of way are subject to City of Lincoln standards and inspections. We work with GCs and owners to ensure the correct permits are pulled and that layouts and thicknesses match city details.
Retaining walls above a certain height, or walls supporting structures or parking loads, usually must be engineered and may require permit review. We coordinate with your design team to provide the shop drawings and product data that plan reviewers expect. For dumpster enclosures and screen walls, we pay attention to zoning-related screening requirements, clearances for trash trucks, and gate post reinforcement so the enclosure does not get destroyed within a year of use.
ADA compliance is another area where experience matters. Slopes on ramps, transitions at doors, detectable warning panels at crossings, and handrail details are all common inspection points. We use layout checks and digital levels during construction to keep within tolerance, instead of trying to fix compliance problems after concrete is already placed.
Because Superior Masonry Lincoln works almost exclusively in this region, we know what local inspectors look for and how local architects typically detail site walls and hardscapes. That familiarity helps us identify design gaps early, get questions answered before they delay work, and deliver finished hardscapes that pass inspection and perform well in Nebraska conditions.