Home › Brick Retaining Walls
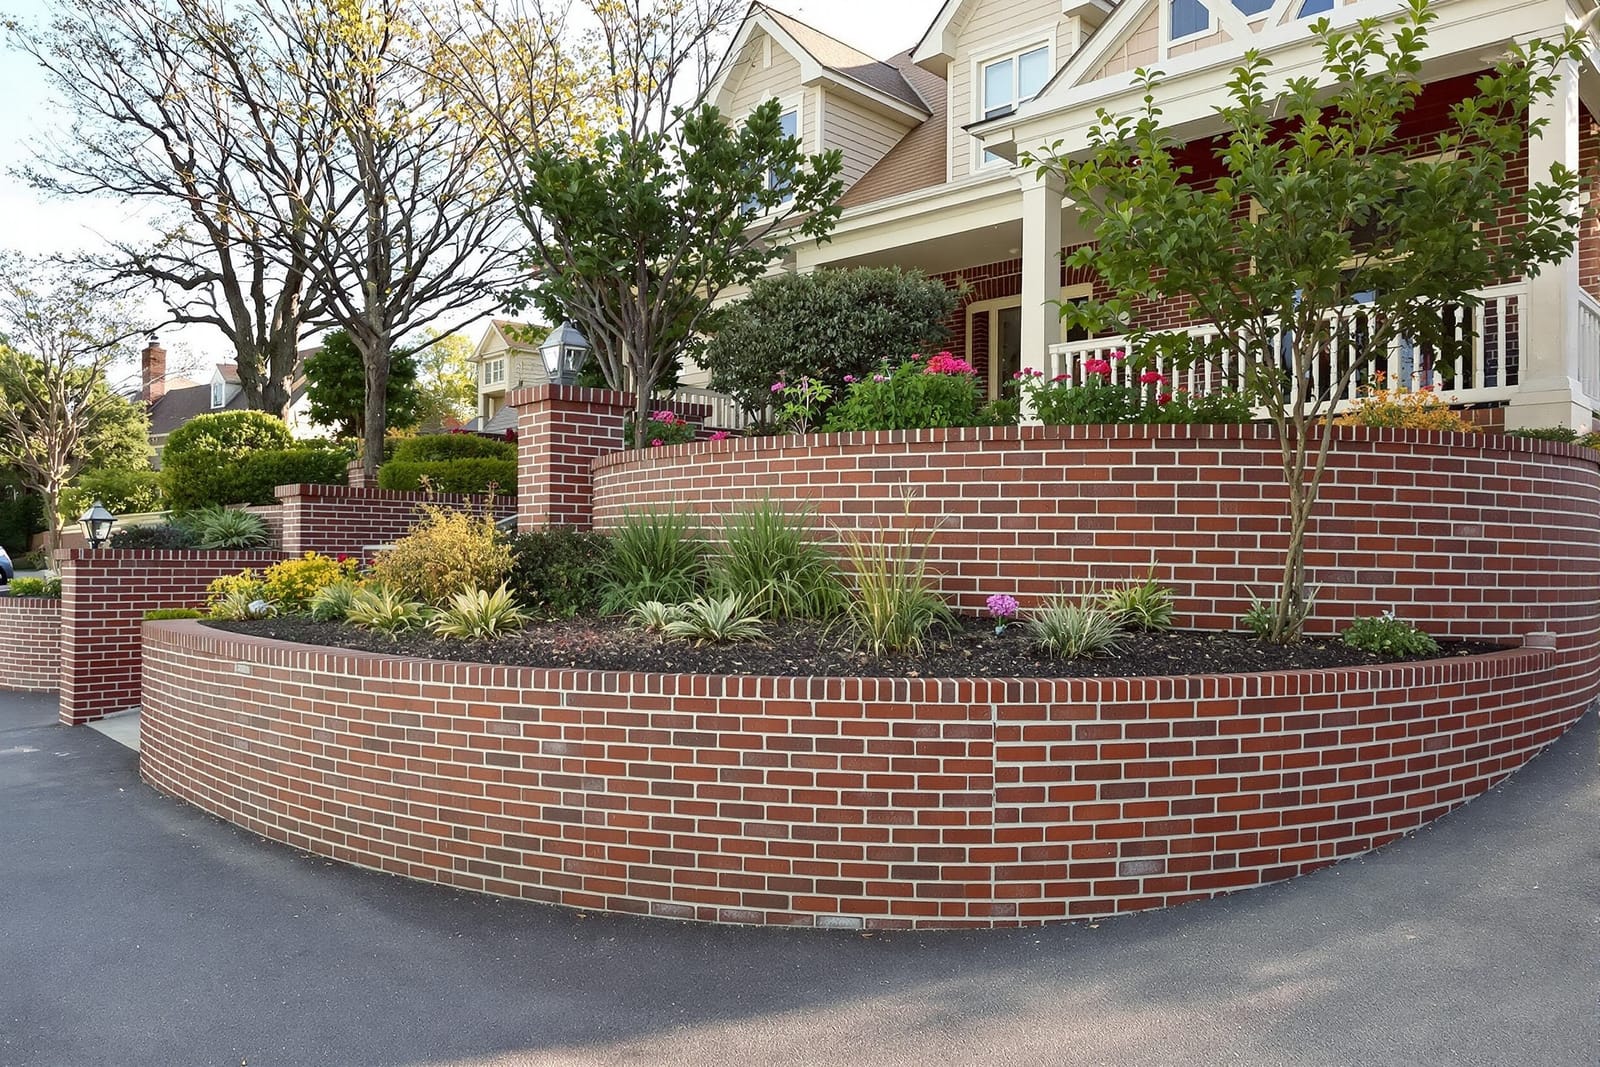
We design and build brick retaining walls in Lincoln, NE that control erosion and define outdoor spaces. Our walls blend structural support with attractive brickwork for gardens, slopes, and property boundaries.
Superior Masonry Lincoln provides professional brick retaining walls throughout Lincoln, NE, Nebraska and the surrounding area. Our licensed, insured crew delivers safe, clean, on-time work with a free estimate before anything begins. Call (402) 413-7465 or request your free quote.
Brick Retaining Walls Built for Lincoln Yards and Slopes
Brick retaining walls are more than a border around your landscape. They hold back soil, control water, and create usable flat areas where your property naturally slopes. At Superior Masonry Lincoln, we design and build brick retaining walls that are sized and engineered for Lincoln’s clay-heavy soils, freeze-thaw cycles, and the kind of yard layouts you actually see in neighborhoods from Belmont to South Lincoln.
A good retaining wall starts with understanding what it needs to hold. We look at the height of the slope, the type of soil, where water naturally runs after a storm, and how close the wall is to your house, driveway, or neighbors. That on-site evaluation tells us whether you need a simple garden-height wall that mainly shapes beds, or a structural wall that must safely retain several feet of soil. We then match those conditions with a brick type, concrete backing, and drainage design that will last, instead of settling, bowing out, or leaking muddy water after a few Nebraska thunderstorms.
We treat every brick retaining wall as a long-term structure, not a weekend project. That means using proper concrete footings, block or poured concrete cores when needed, and reinforcing materials that never show but make the wall safe. It also means honest conversations about cost versus lifespan so you understand what you are getting and why certain shortcuts are not worth it in our local climate.
Design Choices: Brick Styles, Layouts, and Heights that Fit Your Property
Brick retaining walls can be traditional and formal or relaxed and rustic. Superior Masonry Lincoln walks you through real options, not just a catalog page. For visible faces, most customers choose modular concrete retaining wall bricks, clay face brick, or a combination of structural block with a brick veneer. Each has its own price point and performance.
Modular retaining wall bricks are available in tumbled, splitface, and smooth finishes and in colors that match Lincoln homes, such as buff and earth tones that complement limestone and light siding, or darker charcoals that look sharp next to red brick houses in older neighborhoods. For a classic look, clay brick veneers can be matched to existing house brick or selected in a contrasting color so the wall becomes a design feature rather than fading into the background.
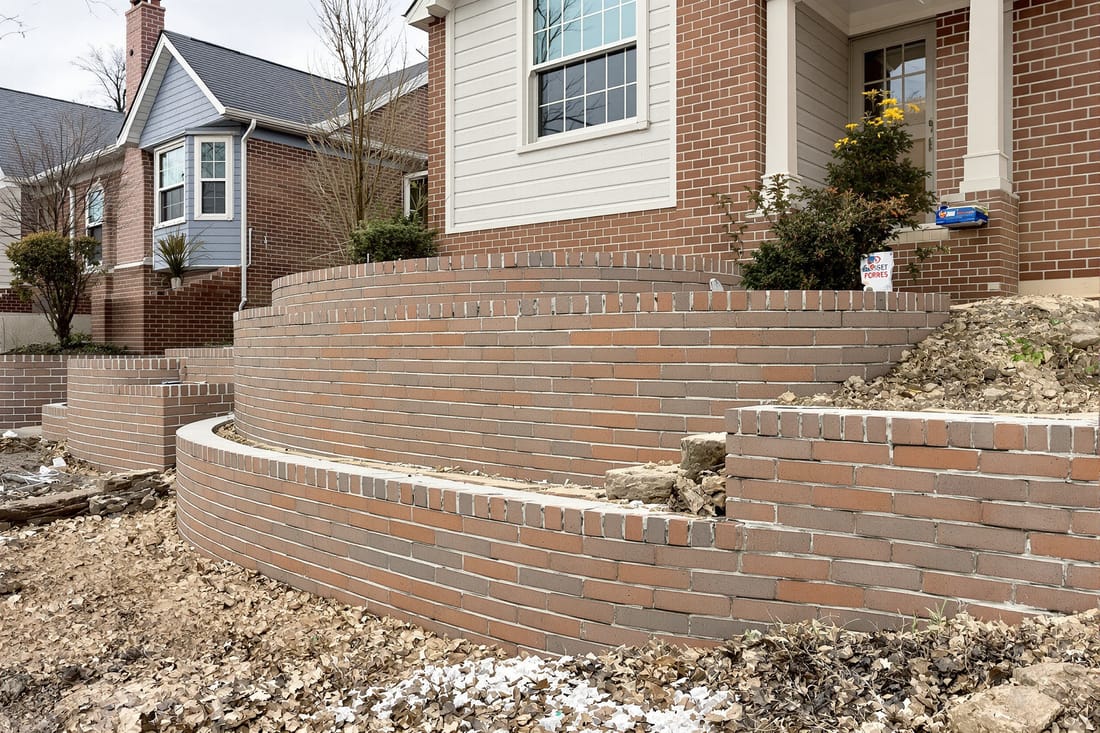
Layout is just as important as brick choice. Straight walls are usually more economical, but many Lincoln yards have curved property lines or existing patios. We can build gentle curves, stepped sections that follow a hillside, or multi-tier walls with landscape beds between levels. Taller walls may require terracing into two or three shorter walls, which often looks nicer and handles pressure better than one very tall wall.
To keep the wall comfortable and safe to use, we often add smooth coping units on top for seating, incorporate steps that tie into patios or decks, and provide low-voltage lighting to make changes in elevation visible at night. All of these details are discussed up front so the finished wall works with the way you actually use your outdoor space.
How We Build Brick Retaining Walls That Stay Straight and Solid
The strength of a brick retaining wall is built from the ground up. At Superior Masonry Lincoln, construction begins with a careful layout and excavation. We dig out the toe of the slope to create a bench for the wall, then excavate to the required depth for a compacted gravel base and concrete footing if the wall needs it. Lincoln’s heavy clay soil expands and contracts with moisture, so a stable gravel base and proper compaction are critical.
Once the base is compacted, we install a reinforced concrete footing when the wall height or load calls for it. For shorter garden walls made from modular retaining wall bricks, we may use a thick compacted gravel footing that extends beyond the face and back of the wall. For taller or load-bearing walls, structural concrete block or poured concrete behind the brick face carries the actual load. We use rebar where engineering or local best practice calls for it, especially near driveways and parking areas where the soil behind the wall has to support vehicle loads.
As we build the wall up, every course is checked for level and alignment. We install perforated drain pipe behind the wall at the footing level, pitch it to daylight or a drainage outlet, and wrap it in clean gravel and geotextile fabric. This gives water an easy path away from the wall instead of letting it build pressure behind the bricks. We backfill in layers, compacting each lift of soil and gravel so the yard above the wall does not settle later. Finally, we complete the top courses, coping units, and any steps or integrated features, then clean and tool the joints so the brickwork looks sharp and consistent.
Costs, Permits, and What Affects Your Price in Lincoln
Homeowners often ask what a brick retaining wall will cost before they know how high or long the wall will be. The truth is that price is mainly driven by four things: wall height, length, access for equipment, and whether the wall needs engineering or extra reinforcement. At Superior Masonry Lincoln, we explain each of these factors in plain language and provide line-item estimates so you can see where your money is going.
Short garden walls that define planting beds or border a patio are usually the most budget friendly. They often do not require formal engineering, and materials can be kept simple. As soon as a wall climbs above about 3 to 4 feet, especially in Lincoln city limits, code and common sense start to demand more structure. That might include a deeper footing, thicker block cores behind the brick face, geogrid reinforcement into the slope, and sometimes an engineered design if the wall is close to a structure or supports a driveway or parking pad.
Access is another big variable in older Lincoln neighborhoods with tight side yards and fences. If we can bring in a mini skid loader, excavation and backfilling go faster and cost less. If materials must be hand carried or debris hauled out in wheelbarrows, labor increases. We assess this during the site visit so there are no surprises later.
Permits can be involved for taller walls or those near property lines, particularly in the City of Lincoln and newer subdivisions with covenants. We help you understand when a permit or engineering stamp may be required and can coordinate with your surveyor or engineer if needed. Our goal is a clear, upfront scope of work so you are not guessing at hidden costs once construction starts.
Common Retaining Wall Problems in Lincoln and How We Prevent Them
Many of the retaining walls we are called to replace were not built with Lincoln’s wet springs, hard freezes, and clay soils in mind. Common issues include walls that lean forward, bricks that crack along the same vertical line, bulges where water collected behind the wall, and stair-step cracks in the mortar. Superior Masonry Lincoln designs every new wall to avoid these failures from day one.
Leaning and bulging almost always trace back to inadequate drainage or reinforcement. Our standard practice includes proper drain tile behind the wall, gravel backfill rather than just native clay, and geogrid reinforcement on taller walls where the design requires it. This grid ties the soil mass and wall together so lateral pressure is spread out instead of pushing only on the face bricks.
Cracking at the same spot usually tells us the footing or base settled or was poured inconsistently. We use consistent footing depth, reinforcement tailored to the wall height and loads, and careful compaction of the base and backfill to avoid those weak points. Lincoln’s freeze-thaw cycle also demands that we keep water from pooling in or under the wall. That is why we pitch hard surfaces away from the wall and may add surface drains or swales above it to send roof runoff and sump discharge around, not over, the structure.
We are also realistic about repair versus replacement. Sometimes failing walls can be partially rebuilt or reinforced, but in many cases the underlying issues are deep in the footing and backfill. We will explain what can genuinely be saved and when starting fresh will cost less over time, then help you plan the best long-term solution for your property.
What to Expect When You Work With Superior Masonry Lincoln
We know that having your yard torn up for a retaining wall is stressful, so we put time into planning before we ever bring a machine onto your property. The process starts with a site visit where we measure the slope, identify utilities, discuss how you use your yard, and talk through material and layout options. You will get a written proposal that outlines the scope, materials, estimated timeline, and total investment for your brick retaining wall.
Once the project is scheduled, we handle ordering materials, coordinating any required inspections, and locating utilities through the Nebraska811 system. On installation day, we set up a clear work area and protect surrounding landscaping as much as possible. During construction, you can expect regular updates about what we are doing next, any adjustments we recommend when we open up the ground, and when noisy or dusty work will happen.
When the wall is complete, we perform a final walkthrough with you. We look at the straightness of the wall, finish of the brick and mortar, drainage outlets, and transitions to lawns, patios, and steps. We explain how to care for your new wall, from keeping drainage outlets clear to what kind of de-icers are safe if the wall borders a walkway or driveway.
If you are ready to explore brick retaining walls for your Lincoln home, Superior Masonry Lincoln is available to answer questions, provide ideas based on past local projects, and offer a detailed estimate. Whether you need to hold a hillside in place or simply want a better layout for gardens and outdoor living, we can build a wall that looks good and stays stable through many Nebraska winters.