Home › Commercial Retaining Walls
We construct commercial masonry retaining walls in Lincoln, NE for building sites, parking lots, and property boundaries. Our team works from engineered plans to install durable CMU or brick walls that manage grade changes safely.
Superior Masonry Lincoln provides professional commercial masonry retaining walls throughout Lincoln, NE, Nebraska and the surrounding area. Our licensed, insured crew delivers safe, clean, on-time work with a free estimate before anything begins. Call (402) 413-7465 or request your free quote.
Engineered Commercial Retaining Walls for Lincoln Properties
Superior Masonry Lincoln designs and builds commercial masonry retaining walls that are meant to hold up under real Nebraska conditions: expansive clay soils, freeze-thaw cycles, and heavy use from vehicles and foot traffic. We focus on walls for offices, medical facilities, apartments, schools, warehouses, and retail centers in and around Lincoln, NE.
When we talk about commercial masonry retaining walls, we are talking about structures that have to do more than look good. They must support slopes, parking lots, loading areas, and walkways while meeting local code and engineering standards. That means correct drainage, correctly compacted backfill, and an engineered wall section that can handle long-term loading.
Before we quote a project, we visit your site to look at grades, existing drainage patterns, neighboring properties, and access for equipment. We measure wall height and length, check where utilities are located, and note any nearby structures that the wall will protect. For most commercial walls over 4 feet, we coordinate with a licensed structural or geotechnical engineer so the design is stamped and ready for plan review.
Our goal is to give Lincoln property owners a clear picture of what their wall will do, what materials we recommend, and what the installation will involve so there are no surprises once work starts.
Materials and Design Options for Commercial Masonry Retaining Walls
We build commercial retaining walls using several masonry systems, and we match the material to the use, budget, and appearance standards for your site.
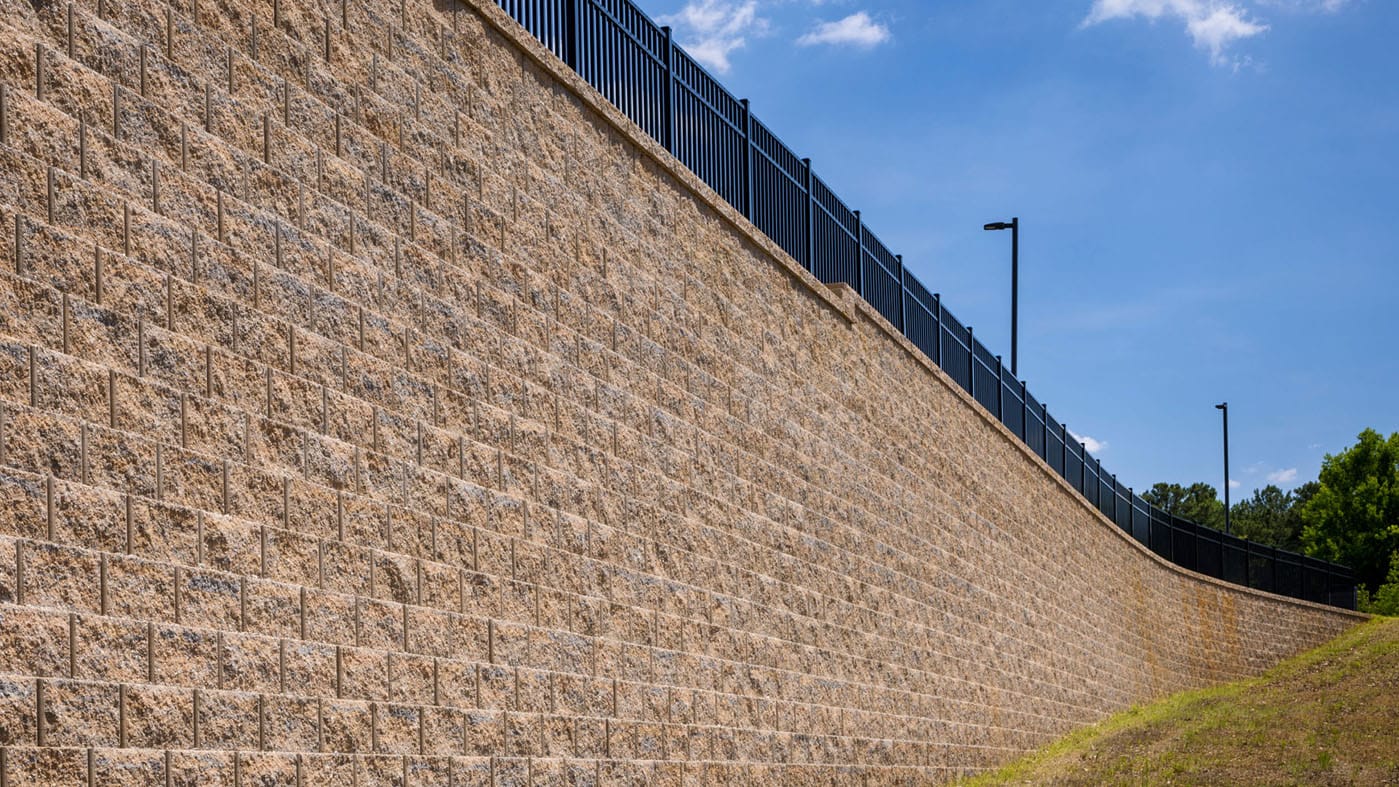
Segmental concrete block walls are common for commercial sites in Lincoln. These use interlocking concrete units with a textured or smooth face. They allow curves, steps, and tiered layouts. They are good where you need a balance of cost, speed, and appearance, such as apartment complexes, office parks, and big box retail projects.
Cast-in-place concrete walls make sense where space is tight, loads are very high, or you need to support structures or drive lanes close to the wall. These walls use rebar, formwork, and poured concrete, then can be faced with masonry veneer or left as exposed concrete depending on your design standards.
Reinforced masonry walls (CMU block with rebar and grout) are another option. They are useful along property lines, near loading docks, or where you want the retaining function and a vertical fence-like appearance in one structure. We can finish these walls with split-face block, brick veneer, or stucco to match existing buildings.
For visible areas, such as entry features or courtyards, we often combine a structural retaining wall behind a decorative brick or stone veneer. This lets you meet the engineering needs with one system and the architectural needs with another. We also consider safety elements like guardrails, fencing, or barrier curbs where drop-offs occur near parking or walkways.
Our Step-by-Step Installation Process on Lincoln Commercial Sites
Superior Masonry Lincoln follows a consistent field process so that your commercial masonry retaining wall performs the way it was designed.
Site preparation comes first. We coordinate with Nebraska One Call for utility locates, then perform any required clearing and rough grading. On busy Lincoln streets or tight commercial lots, we plan staging areas and trucking routes to limit disruption to tenants and customers.
We then excavate to the depth required by the engineered design, including the base layer and any buried wall courses. Subgrade is compacted to the specified density. For segmental block walls, we install a compacted crushed rock base, typically 6 to 12 inches thick depending on wall height and loading.
Drainage is next. We place perforated drain pipe (with sock if soils require it) behind the base of the wall and run it to daylight or a storm structure. We backfill with clean, angular drainage rock to the depth and thickness shown on the plans. This step is critical in Lincoln’s freeze-thaw climate, since trapped water behind a wall is a common reason for bulging or failure.
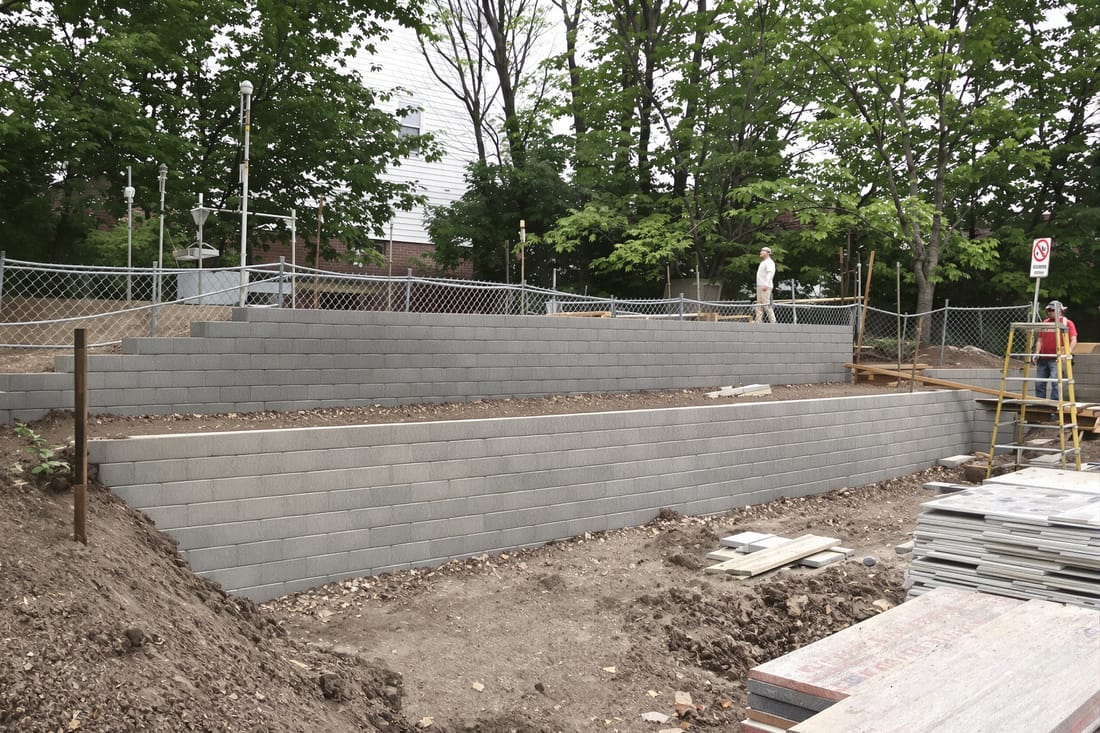
Wall construction follows the engineered details. For block systems, we lay the first course perfectly level, then stack additional courses with proper setback, caps, and geogrid reinforcement where specified. For cast-in-place or reinforced masonry walls, we set forms or lay block, place rebar, and coordinate concrete pours and grout fills to meet structural requirements.
Finally, we complete backfilling and compaction in lifts, grade slopes above and below the wall to drain away from the structure, and restore pavements or landscaping. We walk the site with you at completion so you understand the wall layout, drainage paths, and any maintenance items.
Local Codes, Permitting, and Engineering in Lincoln, NE
Commercial retaining walls in Lincoln are not treated as minor landscaping features. The city typically requires permits and engineering for walls over a certain height, especially when they support parking lots, structures, or public walkways.
Superior Masonry Lincoln works with local civil and structural engineers who are familiar with Lincoln code requirements and soil conditions. For most commercial walls above 4 feet of exposed height, an engineered design and stamped drawings are needed before the city will approve your plans. If walls are terraced, the total height of the system and the distance between tiers can also factor into permitting.
We can help you determine when you need geotechnical input, for example when the wall is built over soft or fill soils, near property lines, or close to existing buildings. For larger commercial developments, retaining walls are usually integrated into the overall site plan that shows grading, drainage, and stormwater management.
During construction, inspectors may verify footing or base preparation, steel placement, and drainage installation. Our crews are used to this process and build with inspections in mind, so there is clear access to see drains, rebar, and wall components before they are covered.
If your project involves a business park association, HOA, or corporate design standards, we can coordinate materials and finishes to satisfy both regulatory requirements and aesthetic guidelines.
What Drives Cost and How to Control It
The cost of commercial masonry retaining walls can vary widely, and we are direct about what affects your budget.
Wall height and length are the largest factors. Taller walls need thicker bases, more reinforcement, and more drainage. A 3 foot landscape wall in a courtyard is not the same as an 8 foot wall holding up a parking lot. On commercial sites in Lincoln, many walls are in that higher-risk category, so they must be priced and built accordingly.
Site access is another big driver. If we can reach the wall location with full size equipment and trucks, labor and time are reduced. If work must be done behind existing buildings, between structures, or near live traffic, we plan for smaller equipment, more hand work, and additional safety measures.
Soil conditions around Lincoln also influence price. Native loess soils can be workable but may require more compaction or geogrid length than imported structural fill. If unsuitable fill must be removed and replaced, that hauling and material cost is part of the project.
Material choice matters as well. Basic segmental block systems with standard colors and textures are more economical than fully custom architectural block, brick-faced walls, or stone veneer systems. We can often recommend combinations, such as a standard structural wall in out-of-sight areas and upgraded finishes only at public-facing entries.
To control costs, we suggest involving a contractor early in the design phase. We regularly work with local engineers and designers to suggest wall alignments, step locations, and material choices that reduce excavation, hauling, and specialty work while still meeting codes and design intent.
Common Issues and How Superior Masonry Lincoln Prevents Them
Most serious retaining wall problems on commercial properties come from the same few mistakes: poor drainage, inadequate reinforcement, or shortcuts in compaction. We build to avoid these issues from the start.
In Lincoln’s climate, water behind a wall will freeze and expand in winter. If drain pipes are missing, poorly sloped, or clogged with fines, the wall can lean or bow over time. Our crews install correctly sloped perforated pipes with appropriate filter fabric and clean aggregate, and we confirm outlet locations before backfilling.
Another issue is underestimating surcharge loads. A wall that holds only soil is one thing. A wall that supports parked vehicles, a driveway, or a building foundation is very different. We always ask how the area above the wall will be used, then coordinate engineered designs with proper geogrid lengths, footing details, and reinforcement.
Compaction shortcuts can also shorten wall life. Rushing backfill work or using wet, unsuitable soils can lead to settlement and cracking. We place and compact backfill in measured lifts, respect moisture limits, and stop work when conditions will not allow proper compaction.
Finally, maintenance is often ignored. While well-built commercial masonry retaining walls require little upkeep, they are not completely maintenance free. We recommend periodic checks of drain outlets, removal of vegetation that could displace blocks or joints, and prompt correction of any erosion at the top or bottom of the wall. As a local contractor, Superior Masonry Lincoln can provide inspection and repair services if you inherit older retaining walls with issues.
When you work with us, you get a team that focuses on long-term performance, not just getting the wall up and moving on to the next job.