Home › Commercial Brick Veneer Systems
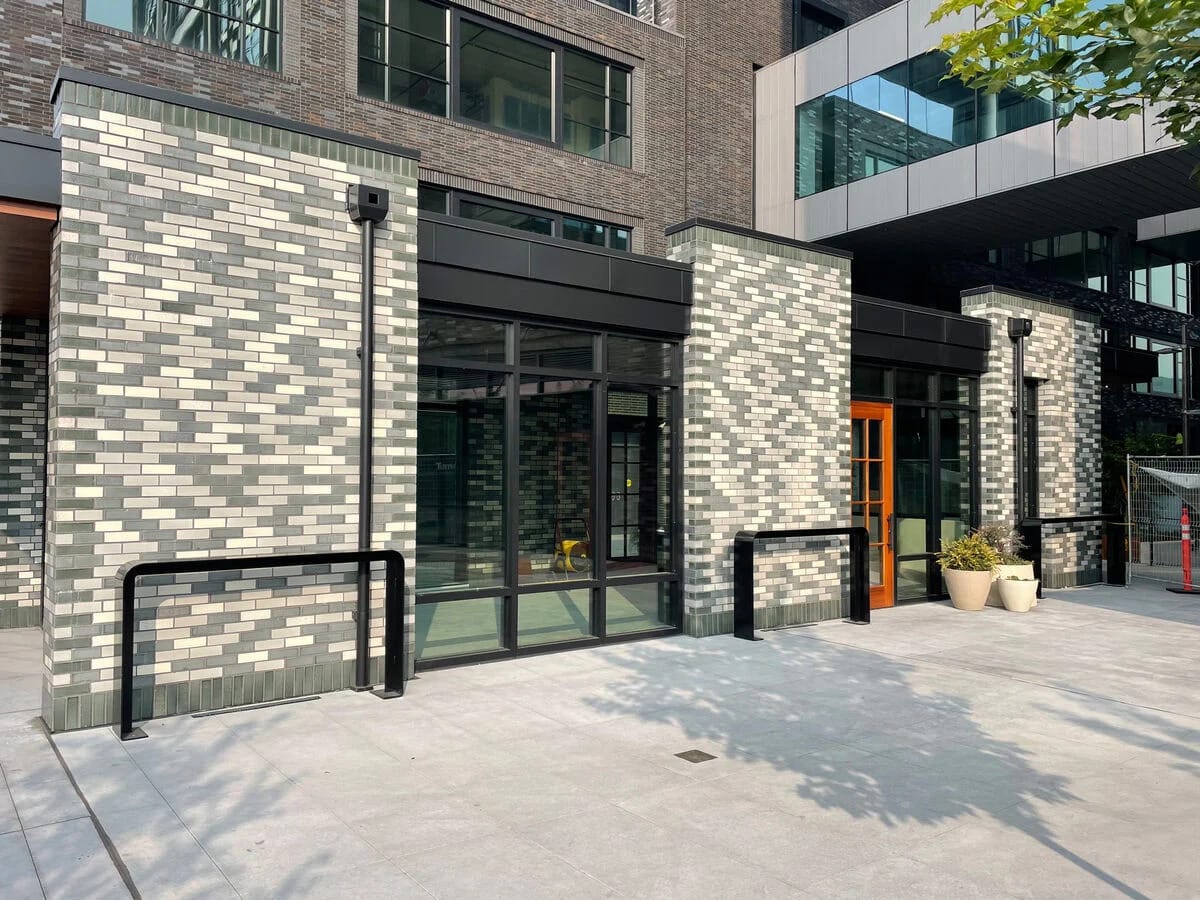
We install commercial brick veneer systems in Lincoln, NE on steel, concrete, and framed structures. Our team coordinates anchors, flashing, and expansion joints to deliver long lasting, attractive brick cladding on commercial buildings.
Superior Masonry Lincoln provides professional commercial brick veneer throughout Lincoln, NE, Nebraska and the surrounding area. Our licensed, insured crew delivers safe, clean, on-time work with a free estimate before anything begins. Call (402) 413-7465 or request your free quote.
Commercial Brick Veneer Systems for Lincoln Businesses
Superior Masonry Lincoln installs commercial brick veneer systems that give Lincoln businesses the look and durability of masonry without the weight and cost of full brick walls. We focus on practical, long-lasting solutions that work for Nebraska weather and for real-world commercial use, whether it is a retail strip, office building, school, or light industrial facility.
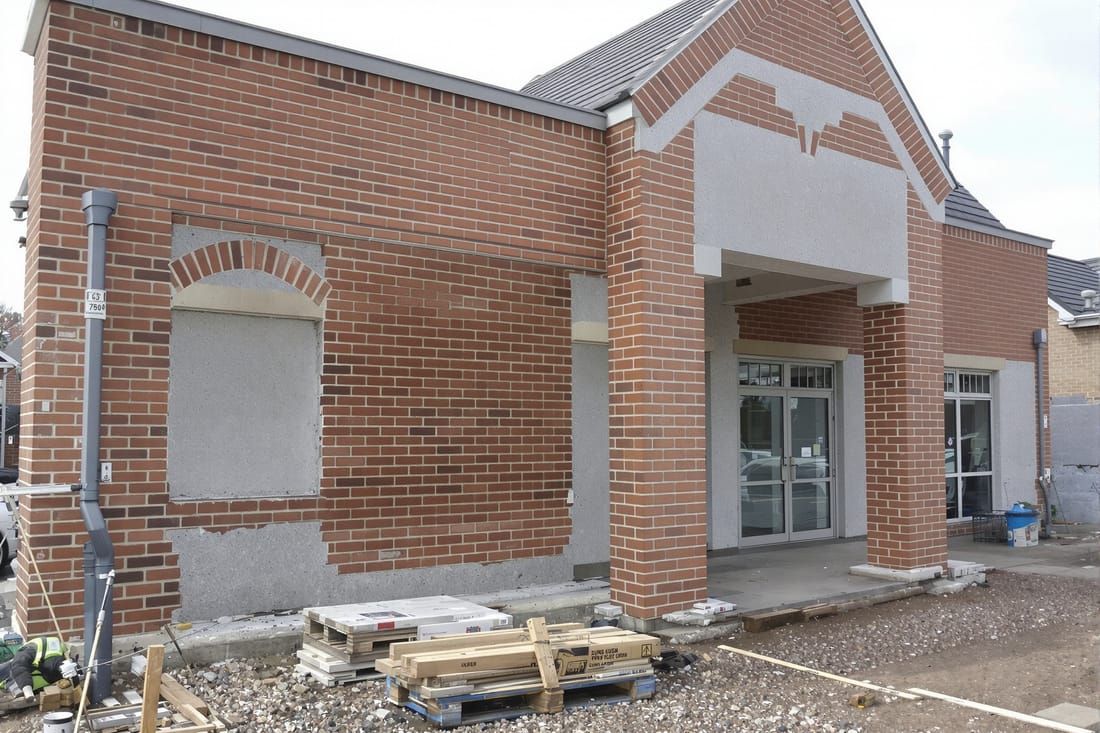
Commercial brick veneer uses a structural backing wall, often metal stud framing with sheathing, and a non-load-bearing brick layer that is anchored back to the structure. The veneer is what people see, but long-term performance depends just as much on the hidden details like anchors, air gaps, flashing, and weeps. Our crews understand that the appearance of your building affects tenants, customers, and property value, so we design and install systems that look sharp and hold up in freeze-thaw cycles, wind, and everyday use.
We regularly coordinate with local architects, general contractors, and owners in Lincoln and surrounding communities. Whether you are adding veneer to new construction or upgrading an older façade to attract better tenants, we help you pick the right brick unit, cavity, and anchor system for your building type, budget, and schedule.
How a Commercial Brick Veneer System Is Built
A well-built commercial brick veneer system follows a clear sequence, and skipping any step can cause water intrusion or cracking later. Superior Masonry Lincoln starts with the backing wall inspection. For new construction, we review shop drawings, confirm framing layout, confirm sheathing type, and verify that the wall surface is plumb and ready. For renovations, we remove existing claddings as needed and check for structural or moisture damage that might affect anchor attachment.
Next comes the water-resistive barrier (WRB) and air barrier coordination. Depending on the project, this may be a fluid-applied membrane or sheet system. We coordinate with the contractor who installs the WRB so penetrations for anchors and brick ties are sealed properly. In multi-story work in Lincoln, air control is important for energy efficiency and comfort, so we pay close attention to transitions at floor lines and roof interfaces.
We then install brick veneer anchors or ties to the structure on a measured layout that meets engineering requirements. This is where the long-term performance of the veneer is set. Anchors must be corrosion resistant and sized to match the cavity depth. We follow manufacturer spacing recommendations and local codes for wind loads typical of the Lincoln area.
After anchors are in place, our masons lay the brick units, maintaining the designed cavity between the veneer and backing wall. We keep a consistent air space to allow drainage and ventilation. As we go, we integrate through-wall flashings over windows, doors, shelf angles, and base of wall conditions. Weep holes or vents are placed at the right intervals so moisture has a path out of the wall.
The final steps include tooling and cleaning the joints, inspecting all flashings and weeps, and verifying alignment with control joints or expansion joints. By following this methodical process, we create brick veneer systems that look uniform and perform as a proper drained assembly for decades.
Design Options for Commercial Brick Veneer in Lincoln
Commercial brick veneer is more flexible than many owners realize. Superior Masonry Lincoln works with you and your design team to combine aesthetics and practicality. Brick unit options include modular, utility, and king sizes, along with thin brick for certain panelized systems. Larger units can reduce labor costs and create a more contemporary look, while standard modular sizes offer classic proportions that fit many downtown Lincoln contexts.
Color and texture choices are extensive. For office parks and medical facilities, we often see muted earth tones with a smooth or velour finish. Retail buildings may use iron-spot or flashed brick with more variation to catch the eye from O Street or Cornhusker Highway. We can blend multiple colors, add accent bands, or shift bond patterns to break up large elevations.
Bond patterns such as running bond, stack bond, or Flemish-style variations can be used strategically. For example, we might keep a simple running bond on upper floors to control costs, then introduce a soldier course, rowlock sills, or a different pattern at eye level near entries. These details can help a new building fit into an older Lincoln neighborhood or campus.
We also discuss cavity depth, insulation strategy, and shelf angle locations early in design. Choosing the right combination of brick thickness, insulation, and air space influences wall thickness and interior floor area. For tight downtown sites, that coordination can be critical. Our team helps evaluate whether traditional hand-laid veneer, panelized systems, or a hybrid makes the most sense for your schedule and façade complexity.
What Drives the Cost of Commercial Brick Veneer
Owners in Lincoln often ask why two veneer projects of similar size can have very different costs. The square footage of brick is just one factor. Superior Masonry Lincoln walks clients through the real cost drivers so there are fewer surprises during bidding.
Wall complexity is a major factor. Long, straight walls with few openings are more efficient than facades with many corners, window shapes, and elevation changes. Every corner, return, and recessed area requires extra cutting, layout, and detailing. If your project has multiple step-backs or ornate entry features, we budget additional labor time.
Brick selection also affects cost. Standard modular bricks in common colors are more economical than custom colors, textures, or shapes. Thin brick systems may save weight and simplify some structural elements, but they can require proprietary support rails or panels. We compare the all-in system cost, not just the unit price of the brick.
Support and flashing details add both performance and cost. Shelf angles, relieving angles, and stainless or copper through-wall flashings are critical for proper drainage but must be coordinated with the structural steel and framing. More frequent support lines on a tall building mean more detailing and installation labor.
Schedule and season also matter in Nebraska. Working in the heart of winter requires temporary heat and protection to keep mortar from freezing, which increases costs. If possible, we recommend scheduling large veneer scopes for spring through fall, roughly April through October in Lincoln, when temperatures are better for masonry and workflow is more efficient.
Finally, access conditions on your site, such as the need for specialty scaffolding, manlifts, or careful staging around active tenants, can influence pricing. We review site plans and phasing to offer realistic allowances so your budget reflects actual conditions.
Common Problems and How We Prevent Them
Most long-term issues with commercial brick veneer are not visible when the project is new. They show up years later as leaks, staining, or cracking. Superior Masonry Lincoln uses lessons from past Nebraska projects to reduce those risks from the start.
Water intrusion is the number one concern. Brick itself is porous, so the system depends on the cavity, WRB, flashings, and weeps to manage moisture. We prevent problems by maintaining a clean, unobstructed air space behind the veneer, using compatible flashing materials, and paying careful attention to transitions at window heads, sills, parapets, and base of wall. Our crews keep mortar droppings out of the cavity and verify that weep vents remain open.
Freeze-thaw cycling can lead to spalling or joint deterioration, especially in Lincoln where temperatures swing above and below freezing. We use appropriate cold-weather masonry procedures, including temperature limits for mortar, protection of fresh work, and correct curing times. We also recommend brick and mortar combinations that are rated for our climate and exposure.
Cracking is often related to missing or poorly placed control joints or to building movement. We coordinate joint locations with structural engineers and architects, then lay out coursing to align those joints with the brick pattern. Proper anchors, installed at the correct spacing, help the veneer move with the structure instead of fighting it.
Staining can result from efflorescence, runoff from incompatible metals, or poor cleaning techniques. We limit excessive water saturation during construction, specify compatible sealants and metals, and use manufacturer-recommended cleaning solutions and methods. Abrasive or acid-heavy cleaning can damage brick surfaces, so we choose the mildest effective approach for each brick type.
By focusing on these details, we help owners avoid callbacks, repairs, and tenant complaints that often arise a few winters after construction.
Local Conditions and Timing for Lincoln, NE Projects
Building or re-skinning a commercial property in Lincoln has its own set of timing and climate considerations. Superior Masonry Lincoln uses local experience to help you plan your commercial brick veneer scope so it fits both your schedule and Nebraska weather patterns.
Spring and fall are generally the best seasons for installing brick veneer. Temperatures are moderate, mortar cures properly, and we do not need as many weather-related work stoppages. In summer, we manage heat by adjusting work hours, shading, and controlling water in mixes so joints do not dry too fast. In winter, we can still work, but we must follow cold-weather masonry standards, which add cost through temporary enclosures, heating, and longer cure times.
Wind is another factor in our area. Tall scaffolding and suspended platforms must be secured and sometimes shut down when gusts pick up. On exposed sites near open fields or industrial areas, we plan staging and sequencing so wind disruptions do not derail the schedule.
In downtown Lincoln or near the university, access and noise are important. We coordinate deliveries, scaffolding locations, and work hours to minimize disruption to nearby businesses and pedestrians. For occupied buildings, we can phase the veneer work side by side so tenants remain operational while the exterior is upgraded.
We also help owners navigate local inspection and code requirements related to veneer anchorage, fire-resistance ratings, and energy code compliance. Our familiarity with City of Lincoln processes and local design teams can streamline communication and reduce delays.
Working With Superior Masonry Lincoln on Your Project
Effective commercial brick veneer work depends on coordination as much as craftsmanship. Superior Masonry Lincoln prefers to get involved early, even at schematic or design development stages, to review elevations, section details, and material selections. This allows us to flag constructability issues, suggest cost-saving options, and align the veneer system with the structural and mechanical layouts.
During preconstruction, we can provide budget ranges for different brick types, cavity depths, and support strategies. For example, we might compare hand-laid veneer to prefabricated brick panels for tight schedules. We also help identify where changing bond patterns, reducing corners, or simplifying shelf angle lines could save money without affecting the overall design intent.
Once construction starts, our foremen maintain communication with the general contractor and other trades. We coordinate with window installers, waterproofing crews, and steel erectors so that flashings, anchors, and transitions are handled in the correct sequence. This reduces rework and protects the integrity of the WRB and air barrier.
Quality control is built into our process. We mock up key wall sections when appropriate so owners and designers can confirm brick color, joint profile, and pattern before we proceed on the full building. We also conduct regular checks on anchor spacing, cavity cleanliness, joint tooling, and flashing installation.
After completion, we can provide owners and facility managers with maintenance guidance, such as recommended inspection intervals for sealants, cleaning methods for different stains, and what to watch for after severe winters or storms. Our goal is not just to complete a job, but to leave Lincoln businesses with commercial brick veneer systems that perform well and look good for many years.